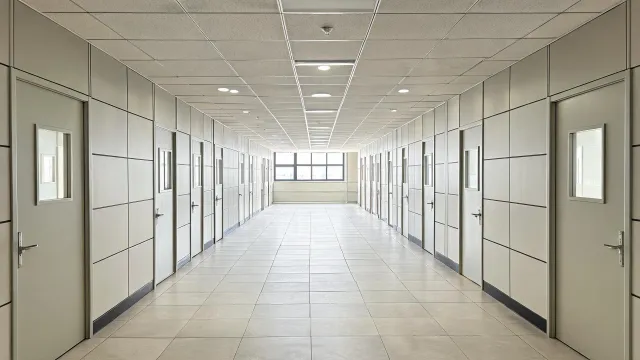
Education
How will classroom occupancy, evacuation and acoustic separation be verified locally?

A portable building brief starts with the people and operations it must support. We compare building systems against climate, occupancy, site access and service connections.
Discuss your projectDifferent sectors ask different questions before a supplier can quote responsibly. School buyers may prioritize safe circulation and thermal comfort, while construction operators may need removable units and predictable relocation. Commercial projects often weigh appearance against fit-out lead time. Healthcare support spaces bring stricter ventilation and cleanability questions. We document these differences in the sourcing brief before asking suppliers to recommend a system.
How will classroom occupancy, evacuation and acoustic separation be verified locally?
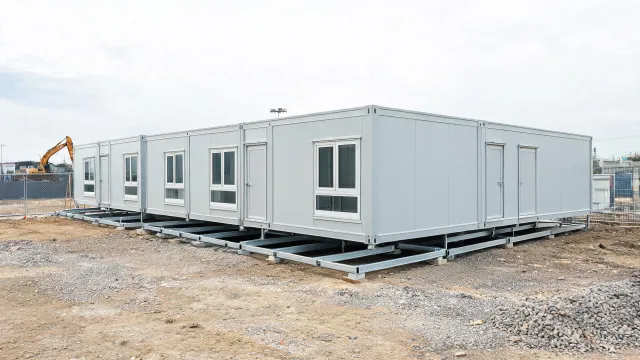
What is the installation sequence and who provides foundation and utility interfaces?
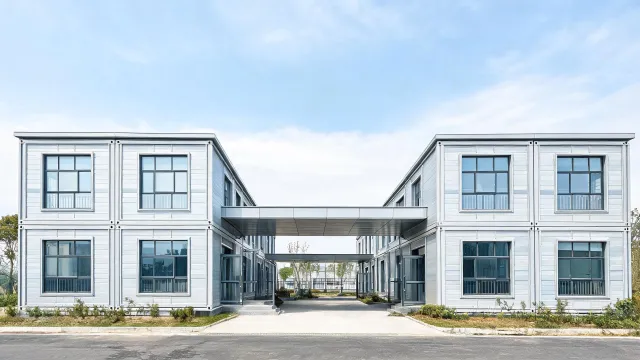
Which fit-out and HVAC works happen before dispatch, and which remain on site?
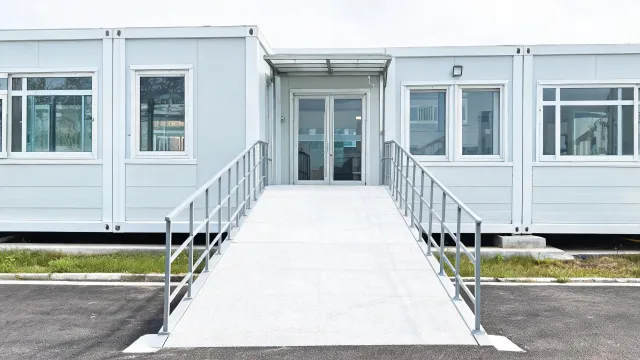
What ventilation, hygiene and accessibility criteria apply to the actual use?
Volumetric modules can shorten site work but add transport dimensions. Panelized systems may pack more densely but require more site assembly and weather protection. Supplier comparison should state the trade-off, not hide it in a headline price. EPS or PIR foam cores may reduce panel weight and improve insulation efficiency, while mineral-wool cores may suit a different fire and acoustic strategy; each option still needs the tested wall assembly and destination-specific review.
Review road limits, lifting plan, installed fit-out and module connection details.
Review assembly labor, water tightness sequence, panel core and tolerance control.
A design wind speed, snow load and seismic basis must be agreed for the destination. Envelope choices should include panel core, thickness, thermal conductivity and verified system-level fire performance. A wall panel rating alone cannot cover doors, joints or the whole building.
Ask the selected supplier for design wind speed in m/s or mph, ground snow load in kN/m², wall panel thickness in mm and thermal transmittance in W/m²·K. These are requested inputs and comparison fields, not preset performance claims. Also request steel grade, coating system, connection design and relevant test documentation. Local professionals determine permit and code pathways.
For every live inquiry, we record building type, deployment country, quantity and delivery scope. That matrix makes gaps visible and prevents illustrative imagery being mistaken for a completed project record.
Share the intended occupancy and location to define a useful supplier brief.