Buyer inputs
Site plan, destination, programme, utilities and fire strategy.

We translate site requirements into a comparable supplier brief. Technical approval remains with the selected supplier and licensed professionals in the deployment jurisdiction.
Discuss your project
Record use, floor area, module dimensions, occupancy, wind and snow basis, seismic criteria, envelope target and installation constraints. A disciplined comparison also lists the steel grade, panel core, insulation thickness, transport dimensions and site work excluded from each offer. We ask suppliers to identify assumptions rather than filling gaps ourselves. This gives buyers a traceable basis for negotiation and helps the project engineer identify where additional analysis is needed.
Site plan, destination, programme, utilities and fire strategy.
Drawings, exclusions, material schedule, packing plan and proposed milestones.
We coordinate information and hold points so each party knows what evidence is needed before the next step.
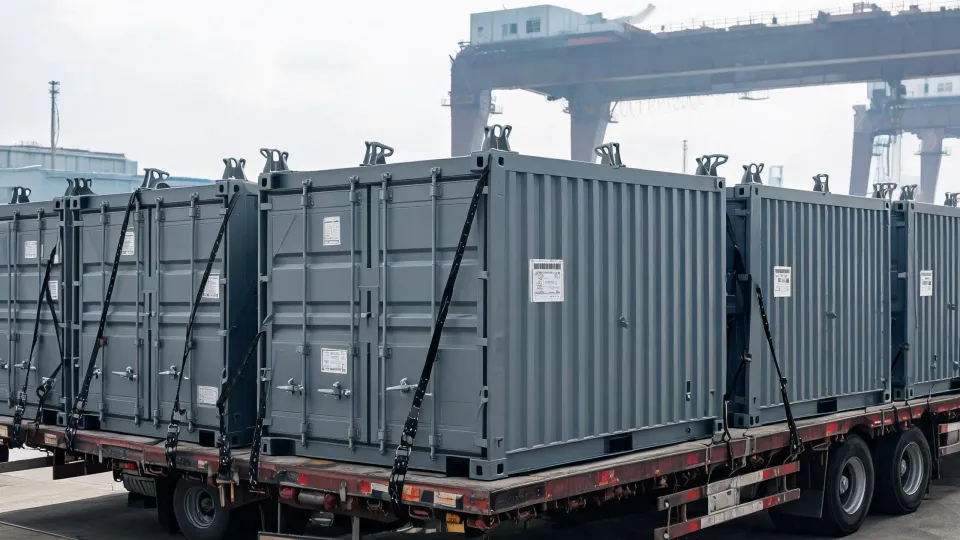
Transport volume, lifting points, foundation tolerances and local installation responsibilities affect landed cost. Supplier drawings should identify who provides cranes, anchors, utility connections and commissioning. Our coordination tracks these interfaces without taking over engineering responsibility. Before a dispatch decision, the selected supplier should explain lifting hardware, package marking, weather protection and assembly sequence. We ask the buyer to confirm access roads and unloading equipment. Any change in destination, building use or foundation assumptions triggers a new review of the scope rather than a silent amendment.
A supplier screening record, quotation comparison matrix, inspection coordination checklist and shipment document checklist can be prepared for each sourcing request. These are process artifacts, not a substitute for test reports or permits.
Send a project brief and identify the first decision that needs supplier evidence.